Painting & illustration
Space for an easel or drawing desk, with storage for paints and materials.

COTSWOLD TIMBER STUDIO
Small timber studios for painting, hobbies and everyday use.
Explore the studios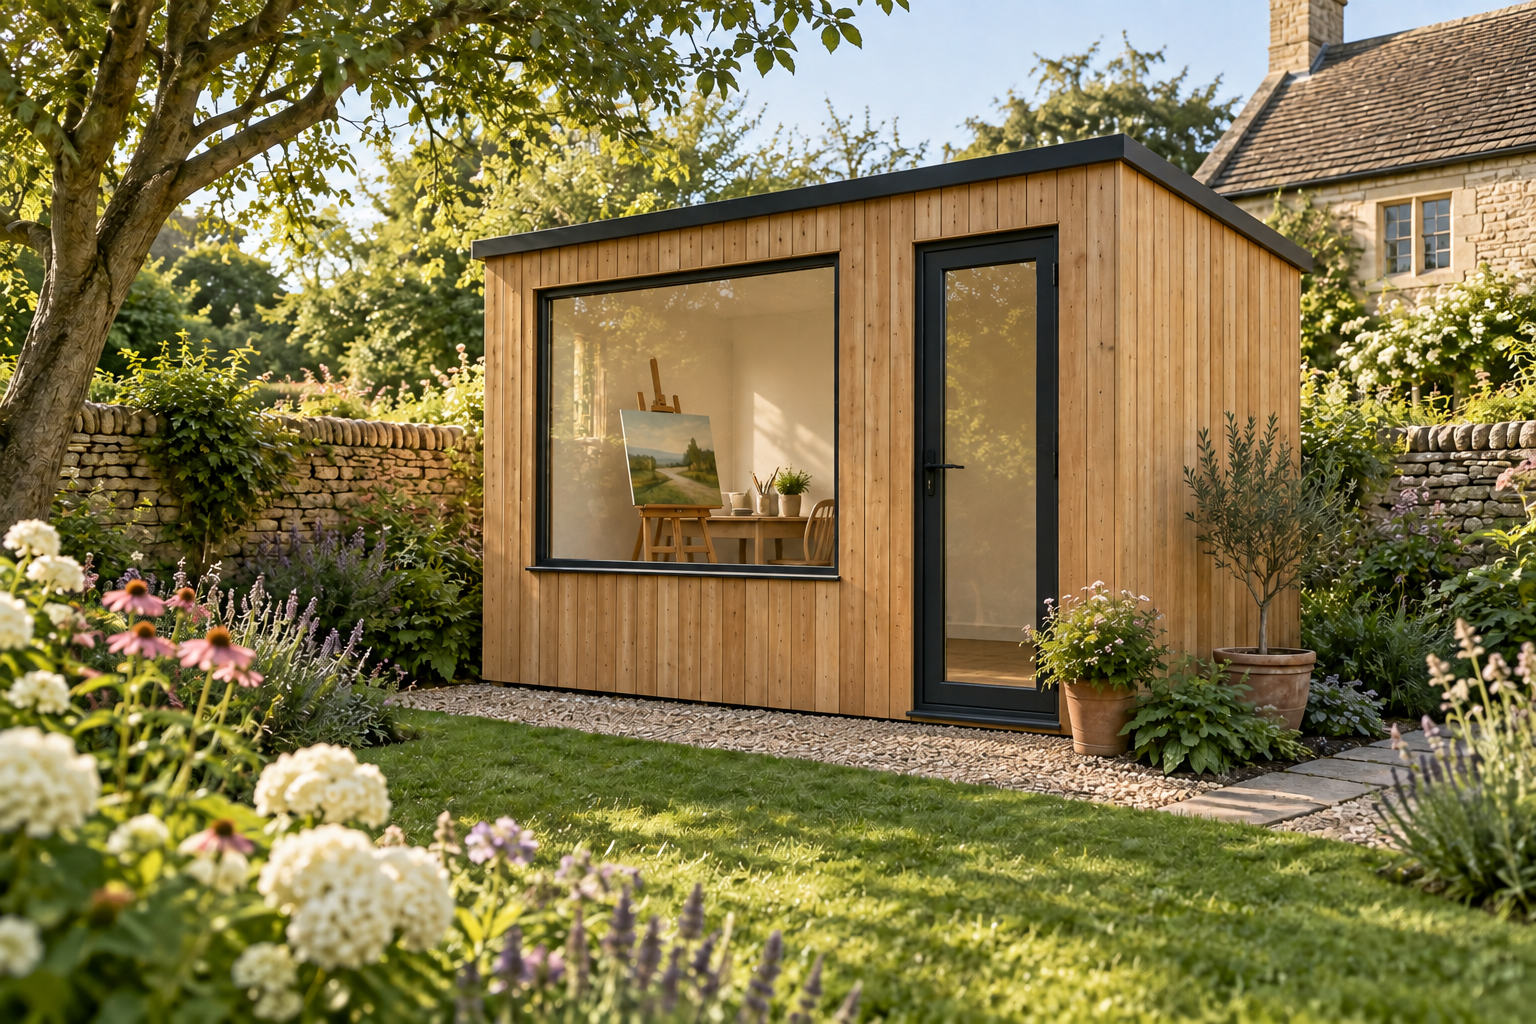
ABOUT US
Whether you paint, write or enjoy making things, a garden studio gives you somewhere to work and keep your equipment without taking up space in the house.
Cotswold Timber Studio is a new, family-run business. Joe has over 20 years of experience in carpentry and building, including garden buildings and extensions.
You’ll speak directly with Joe about your garden, how you want to use the studio and the finishes you prefer.
We’re based in Badsey, a small village near Broadway, and build locally within approximately 25 miles of our base.
Our area includes Broadway, Chipping Campden, Moreton-in-Marsh, Shipston-on-Stour, Chipping Norton, Stow-on-the-Wold, Bourton-on-the-Water and Cheltenham. Send us your postcode so we can confirm coverage.
Your studio can be used for a range of hobbies and activities. We’ll plan the layout around what you want to do and the equipment you need.
Space for an easel or drawing desk, with storage for paints and materials.
A separate room for a writing desk, bookshelves or a comfortable reading chair.
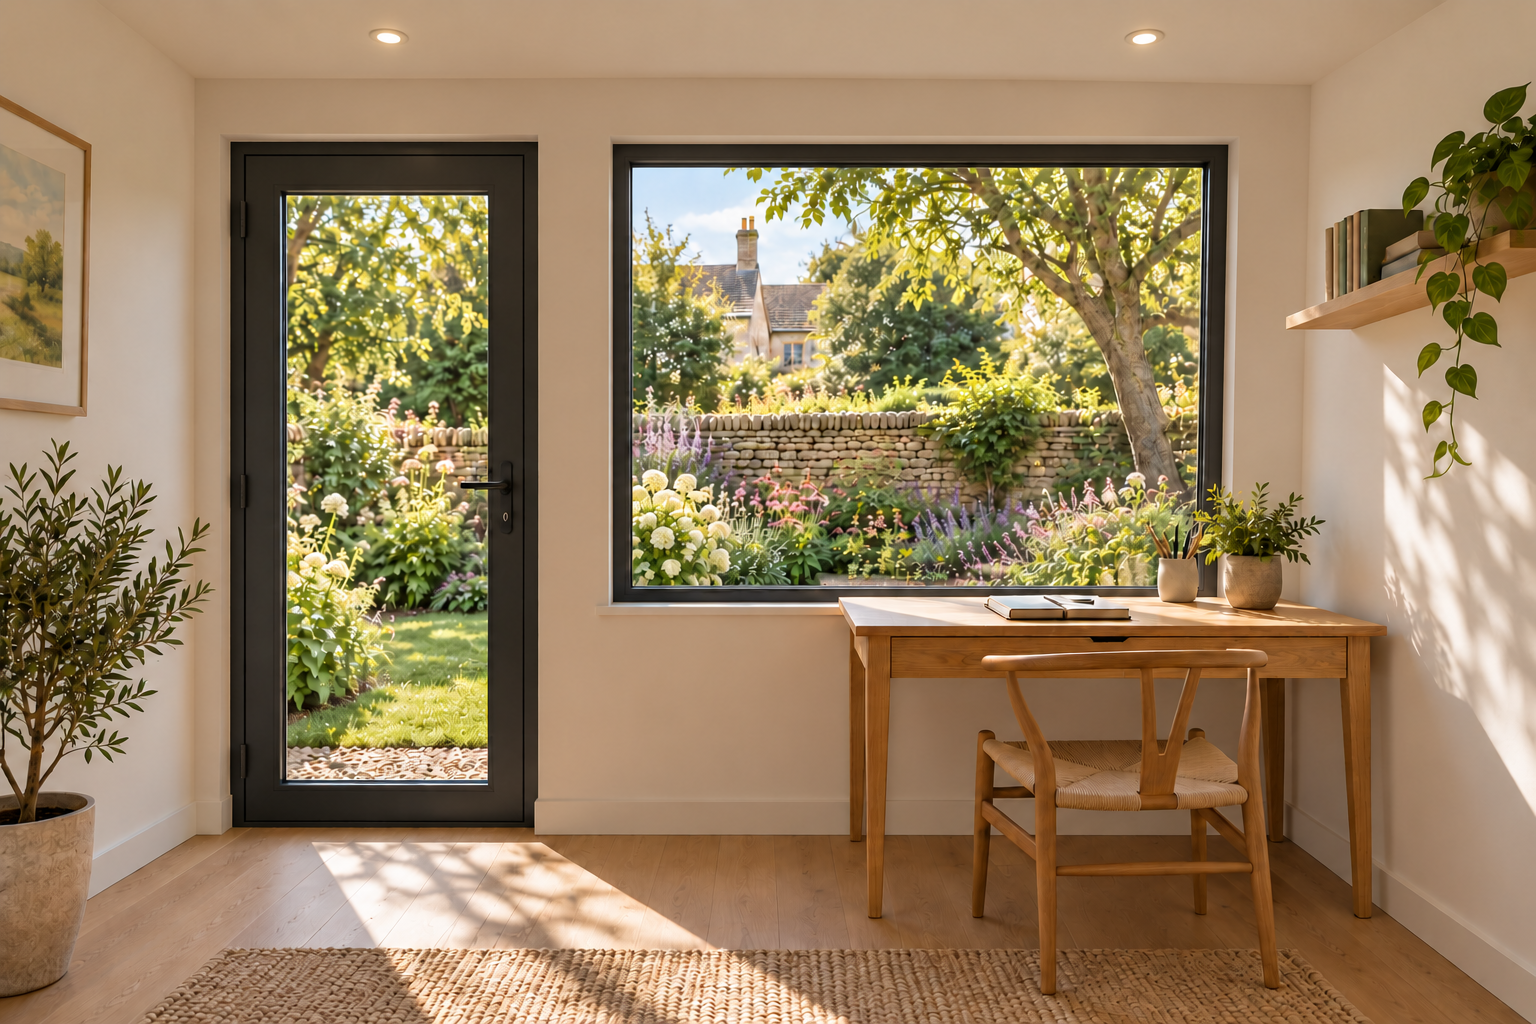
Space for pottery, sculpture and small craft projects. Tell us about your workbench or potter’s wheel so we can allow for its size and weight. Kilns, a water supply and specialist ventilation need to be discussed separately.
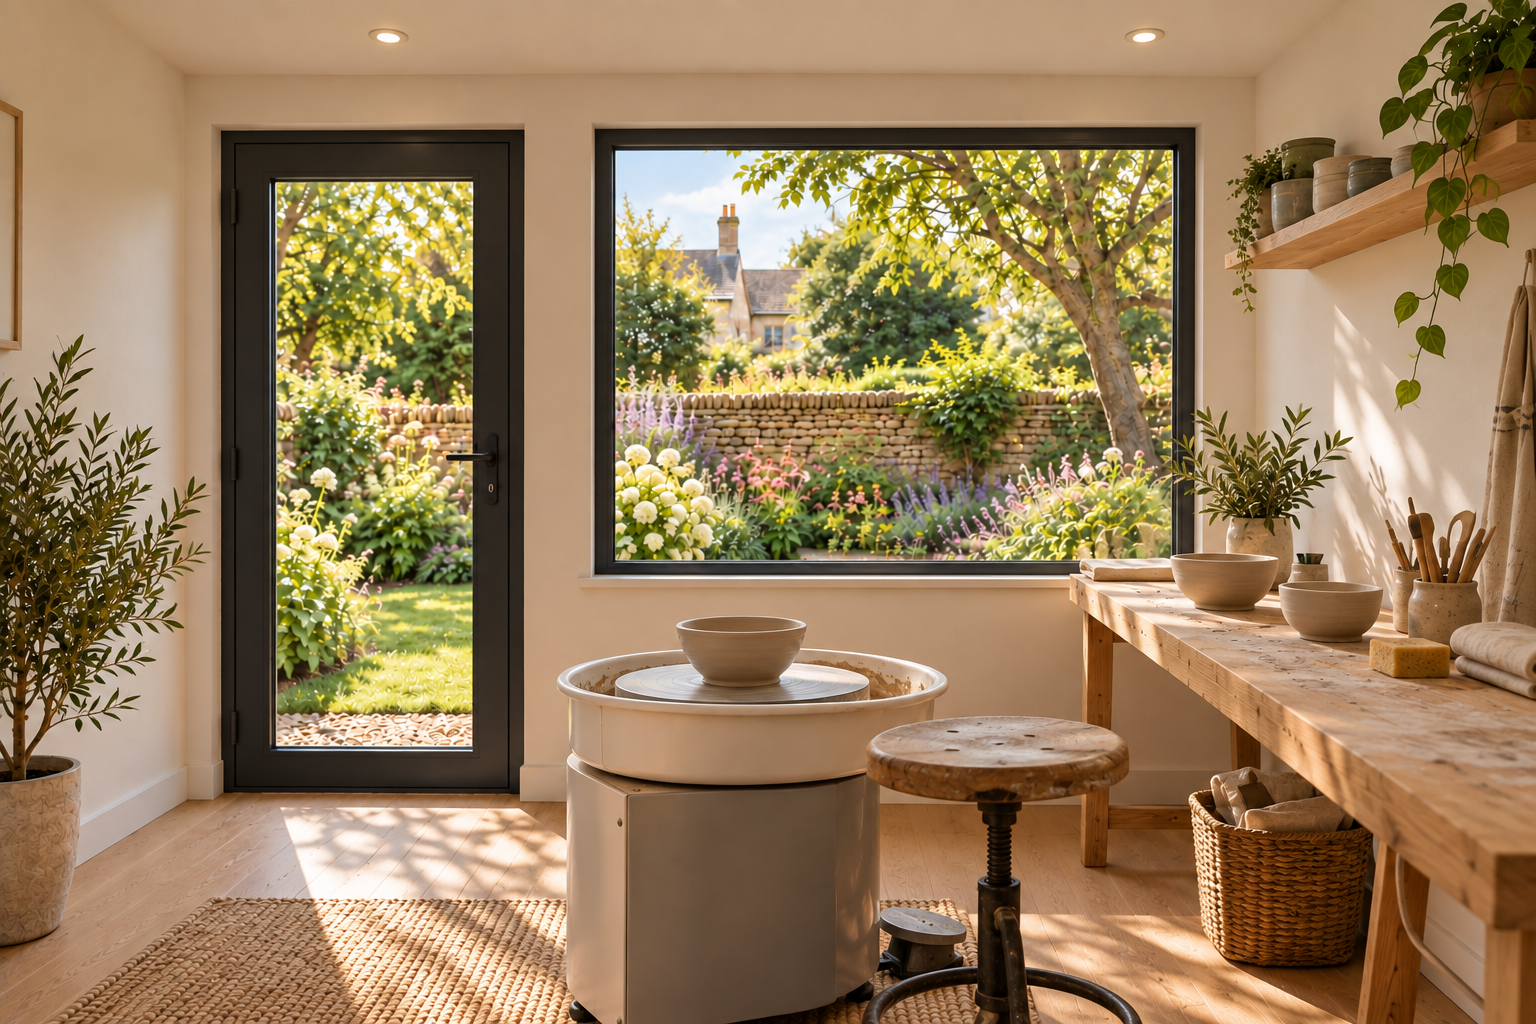
A room for sewing, embroidery, jewellery making or model building, with space to keep your tools and materials organised.
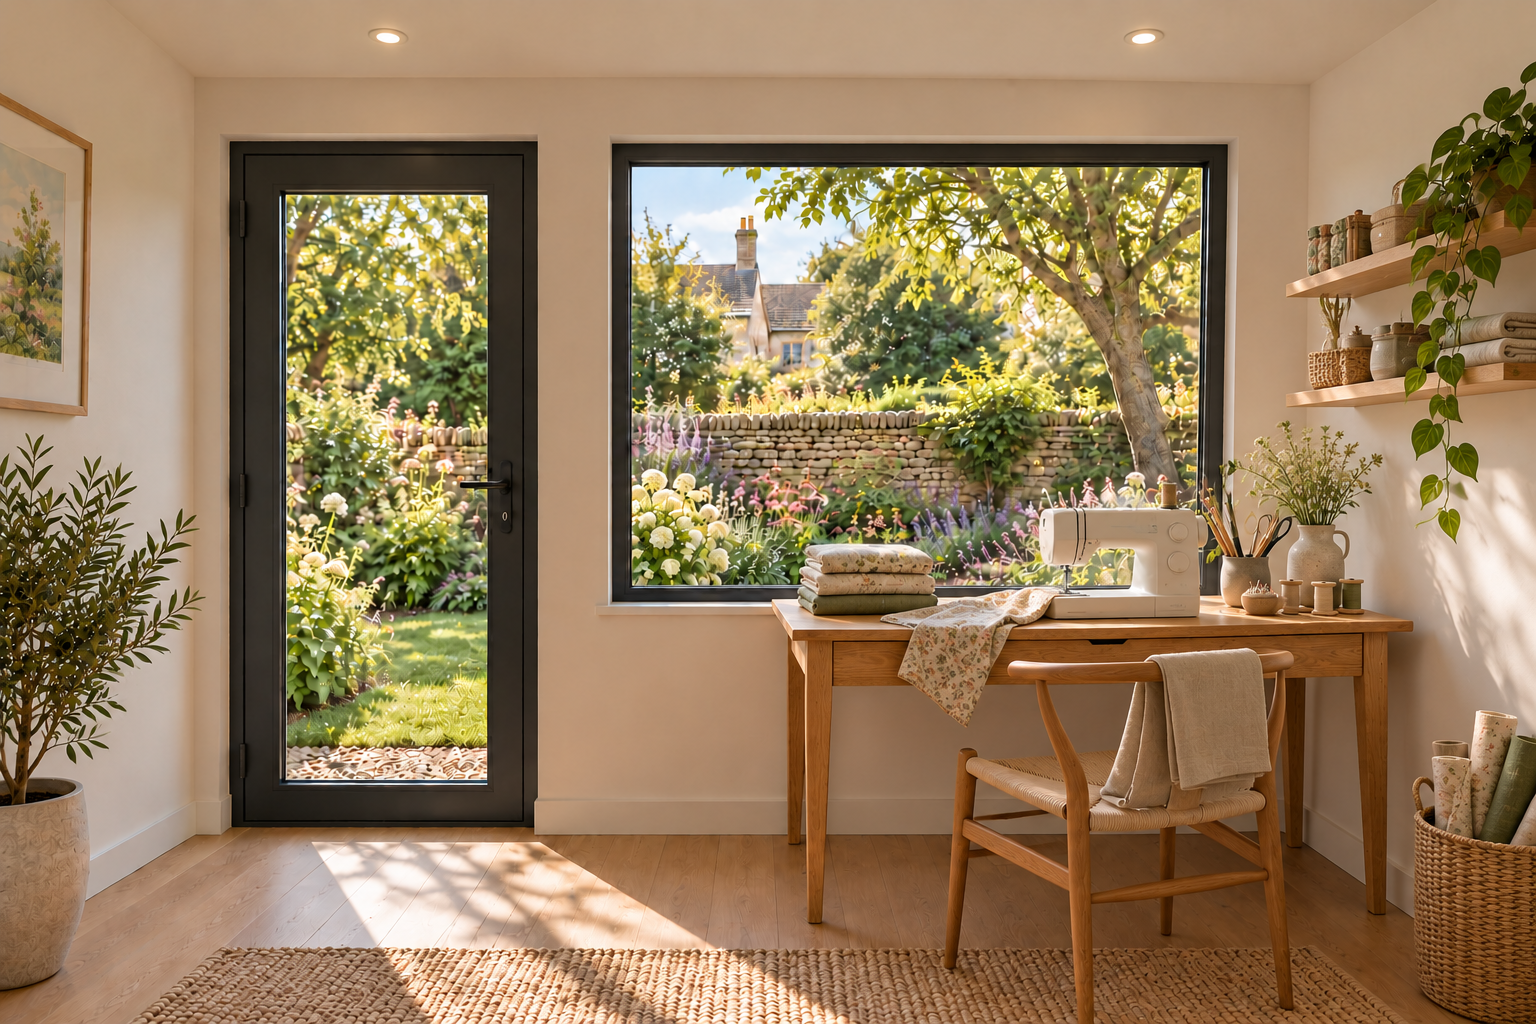
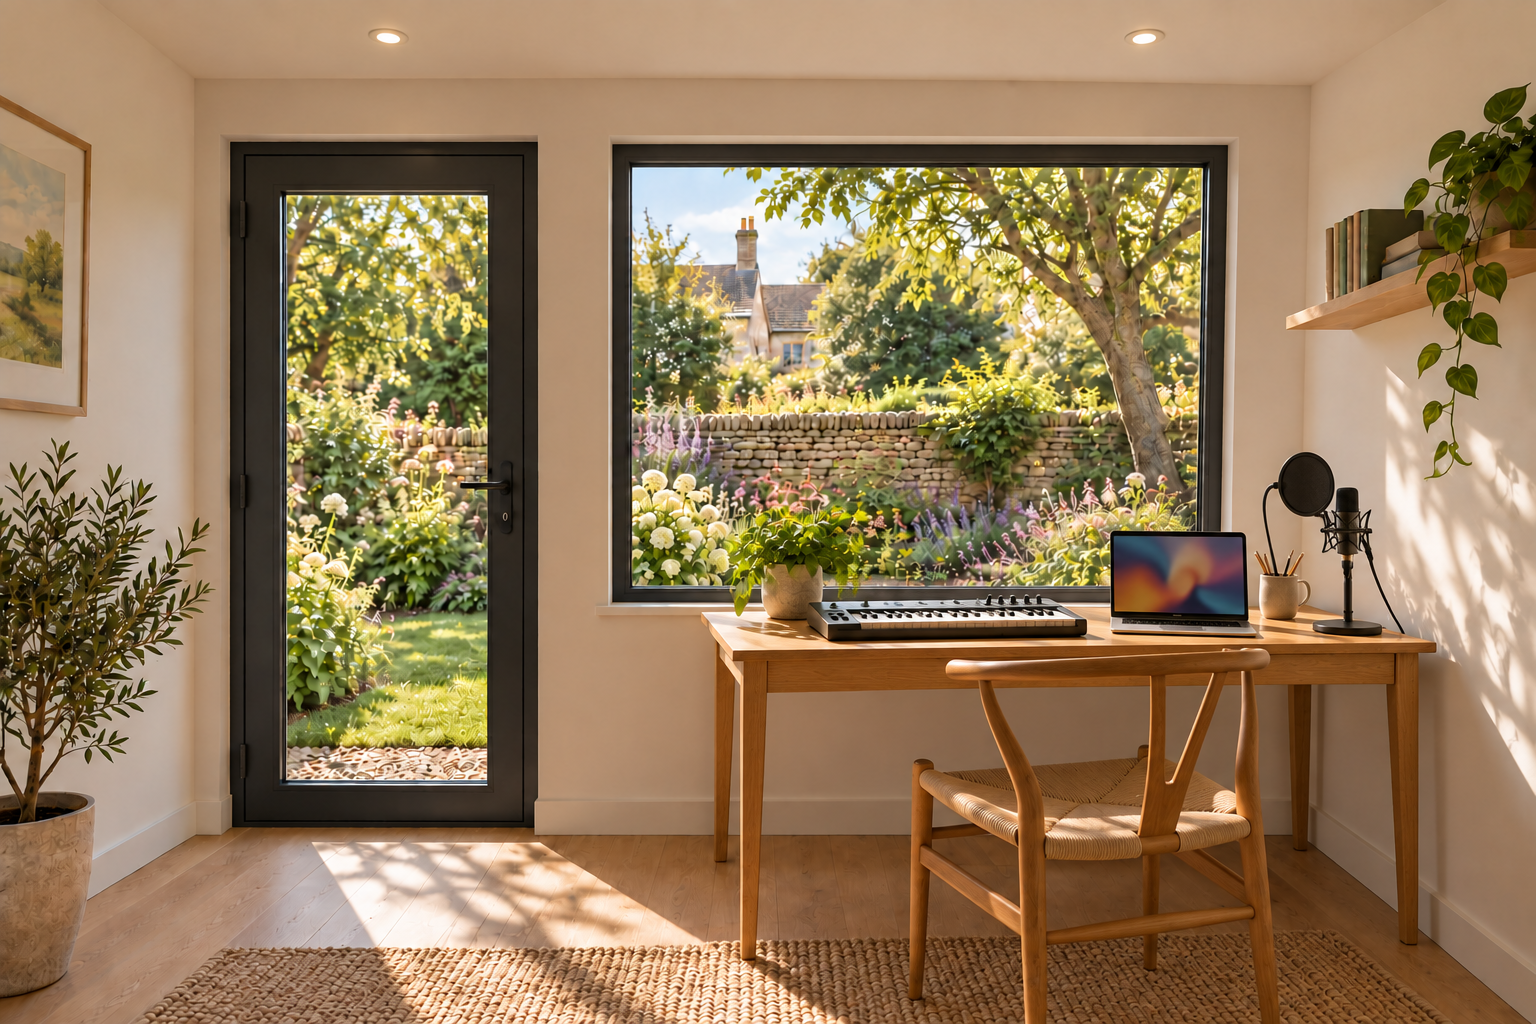
A room for songwriting, a recording desk or vocal sessions. The standard studio is not soundproof. Any work to improve room acoustics or reduce sound travelling outside needs to be specified separately.
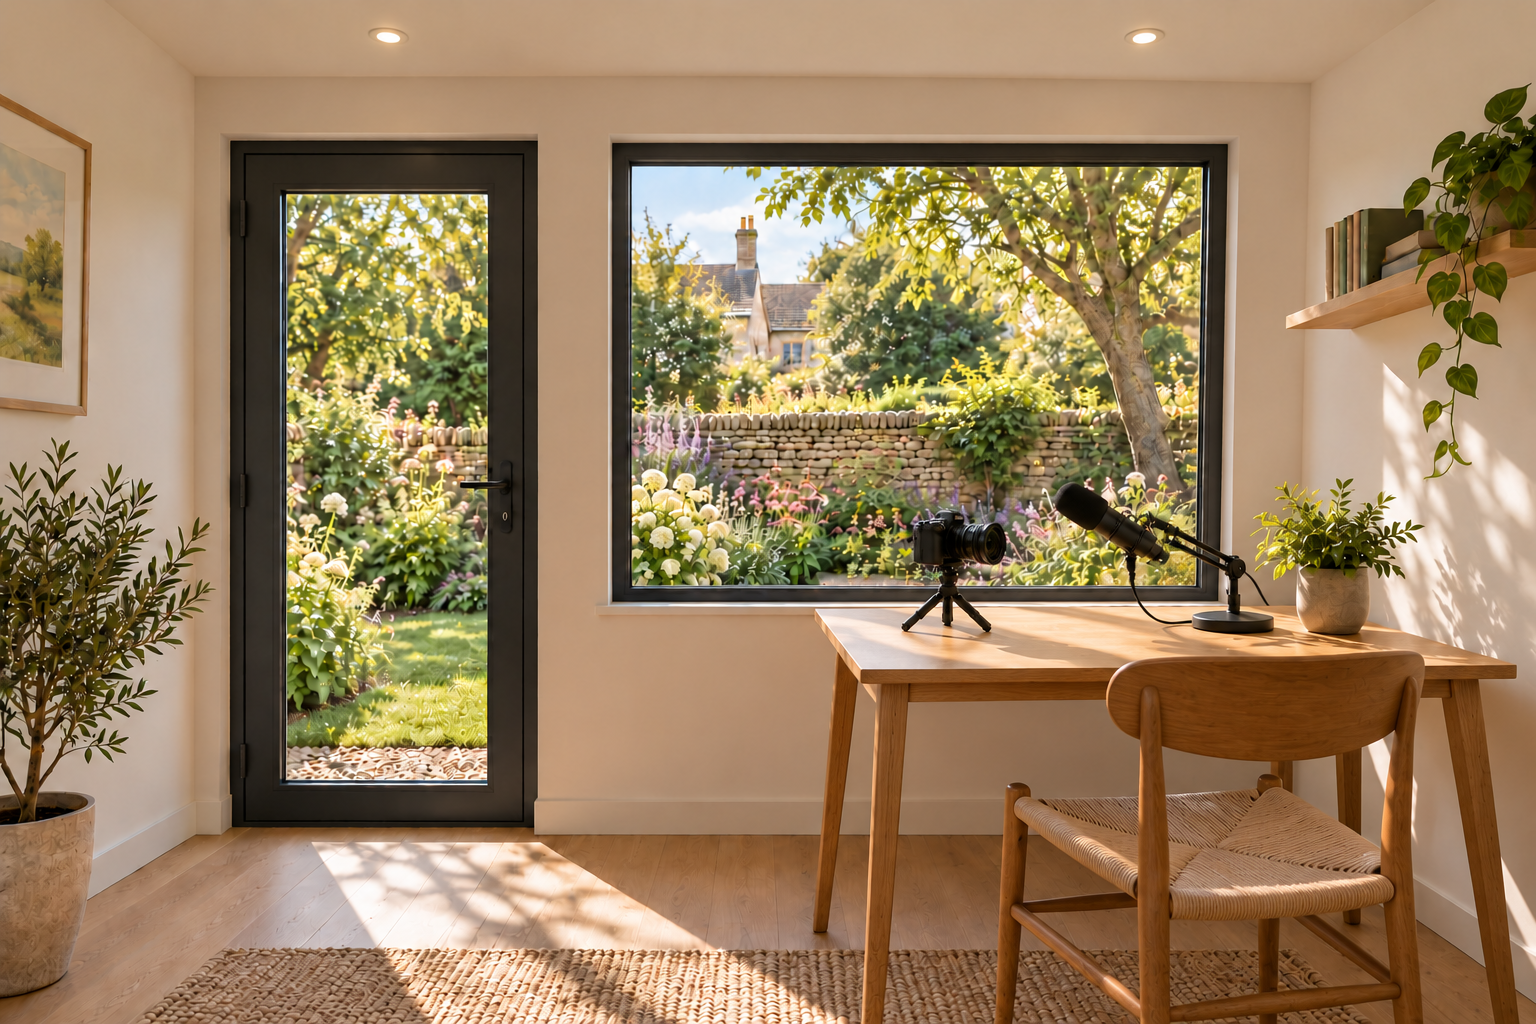
Space for filming, voiceovers or recording podcasts. We’ll discuss your desk, backdrop, lighting and sockets. Sound treatment and internet connections are agreed separately.
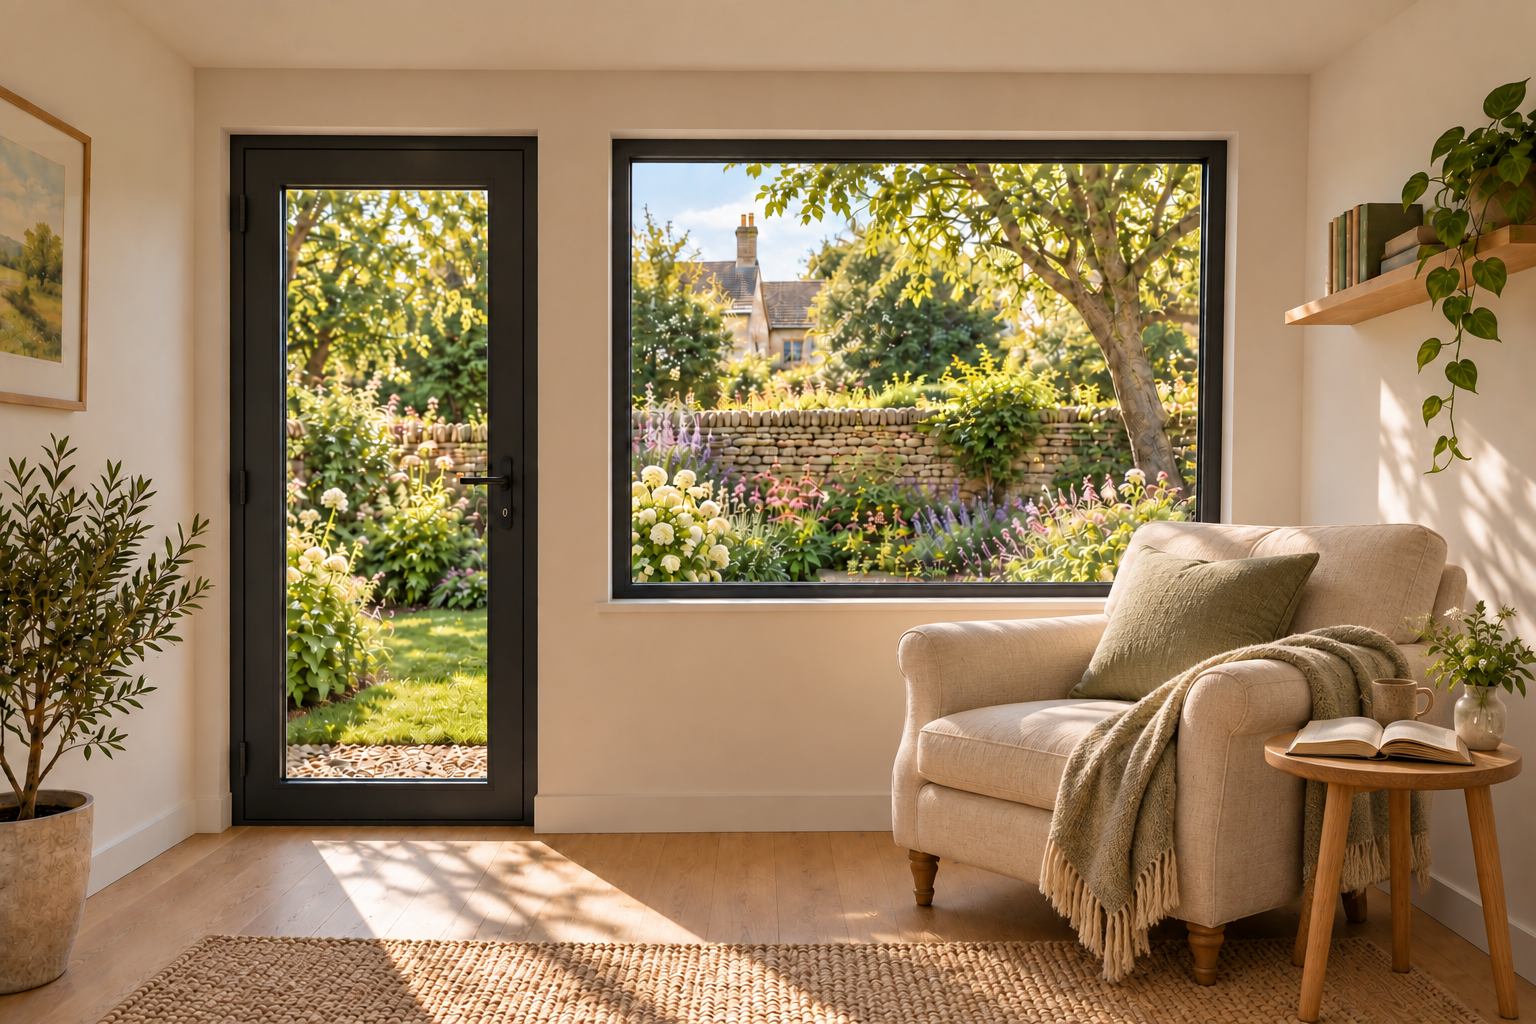
Somewhere to read, listen to music or sit and enjoy the garden.
A compact space for your desk, screen and console or PC. Plan socket positions, ventilation and an internet connection around your setup.

Our studios start with two approximate sizes: 2 × 2 metres and 2 × 3 metres. We can also discuss a bespoke size. Each studio is quoted individually to suit your garden and chosen finishes.
A compact studio for a small desk, an easel or a reading chair. We’ll check the space available inside against the furniture and equipment you want to use.
Discuss a 2 × 2m studioA larger option with more room for a work area and storage. The layout can be adapted to suit your hobby and equipment.
Discuss a 2 × 3m studioThese measurements describe the approximate outside size of the building. The space inside will be smaller. Our studios are made to order rather than supplied as fixed-size SIP kits. We’ll agree the final dimensions and panel layout before the build.
Examples of proposed studio designs, garden settings and interior layouts.

Each studio has a concrete base, an insulated timber floor and structural insulated panels (SIPs) for the walls and roof. The details below are the starting point for your quote.
Talk through your buildThermoWood is our preferred cladding. It is treated with heat and steam, without added chemical preservatives. Exterior-grade Thermo-D softwood is typically treated at around 212°C. This changes the timber’s structure so it absorbs less moisture, improving resistance to decay and reducing seasonal swelling and shrinkage.
The timber still needs correct installation and maintenance; it is not rot-proof. Cedar and other cladding options are available on request. We’ll agree the shape, arrangement and finish of the boards with you.
The starting specification includes two internal spotlights and power sockets, installed by an electrician. We’ll agree the number and position of sockets in your quote.
The power connection from your house is arranged separately. Underfloor heating is an optional extra, with the heating system and hardwood floor chosen to work together.
Tell us where you live, how much space you have and how you want to use the studio. Garden photographs are helpful.
We’ll discuss the size, access, base, insulation, cladding, windows and finishes. Your written quote will explain what is included.
Once the design, permissions and site requirements are confirmed, we’ll agree the arrangements for your build.
Prices are available on request. Every studio is quoted individually, taking account of size, site access, ground conditions and your chosen finishes. Your quote will clearly set out the base works, installation, electrical connection, optional extras and whether VAT applies and is included, so you can see exactly what is covered.
Our starting sizes are approximately 2 × 2 metres and 2 × 3 metres, measured outside the building. SIP panels can be cut to suit the design, so these are not fixed kit sizes. The space inside will be smaller than the outside measurements. You’ll also need room for installation access, roof overhangs and maintenance. We’ll agree the exact dimensions and supplier’s panel layout before the build.
The studio sits on a concrete base finished at ground level, with an insulated timber floor above it, 100 mm insulation and a T&G hardwood finish. The cladding finishes just above the surrounding gravel. Ground preparation, drainage, moisture protection and the complete floor construction are agreed after assessing your site and set out in your quote.
Yes. One door and one window form the starting specification, and extra windows can be added if required, subject to the design. We’ll discuss the layout, daylight and privacy with you, and include the cost of any extra windows in your quote.
Two internal spotlights and power sockets are part of the starting specification, installed by an electrician. We’ll agree socket quantities and positions with you. Bringing power from your home to the studio is a separate arrangement and is not included in the standard internal electrical installation. The supply route, connection and any groundwork must be agreed separately. Underfloor heating is an optional extra, subject to the chosen hardwood floor and heating system being suitable together.
We provide a 12-month workmanship guarantee from completion, covering defects caused by our installation work. Covered faults are put right at no charge. Your quotation or estimate will include the guarantee details and terms before work begins. Manufacturers’ warranties are separate, and your statutory rights are unaffected. Read our workmanship guarantee terms.
Start with our planning-permission checklist and building regulations guide. They explain the main checks and link to official guidance. Requirements depend on your location, property and final design; confirm them before commissioning a build.
We’re offering a discount on our first two studio builds so we can photograph completed examples of our work.
In return, we ask for permission to photograph your finished studio and use the photographs on our website and in our advertising.
The design, scope, discount and photography arrangements will be agreed with you in writing before work begins. Ask Joe about the introductory offer when you enquire.
Ask about the introductory offerTell Joe about your garden and how you would like to use your studio. He’ll discuss the details with you and prepare a quote.
cotswoldtimberstudio@gmail.comBased in Badsey, near Broadway. We work within approximately 25 miles. Email your postcode, garden photos and an idea of the space available.
Images on this website are created by AI and illustrate proposed designs, not completed builds.